For Architecture Practices
Photography Built From the Drawing Set, Not the Postcard
Commissioned by architecture practices for award submissions, monographs, press and portfolio.
01 — The Approach
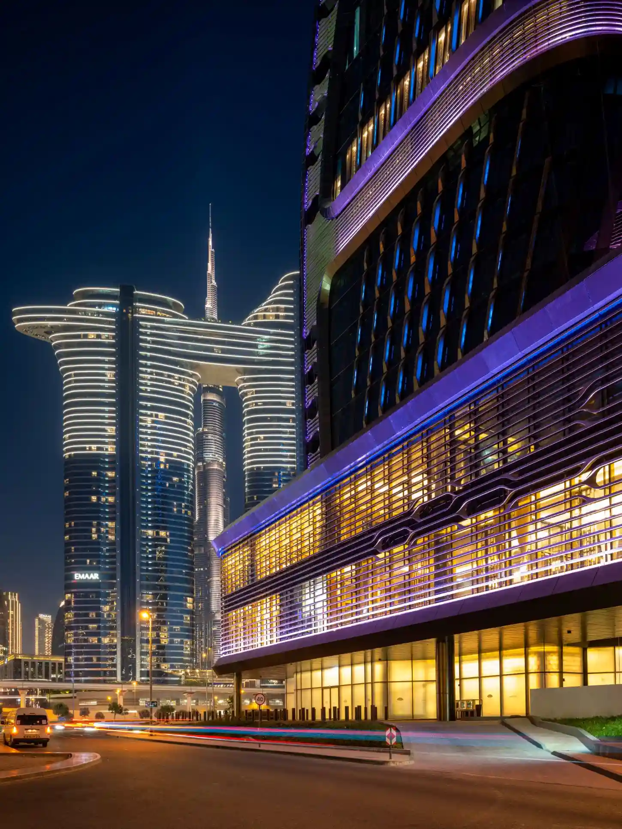
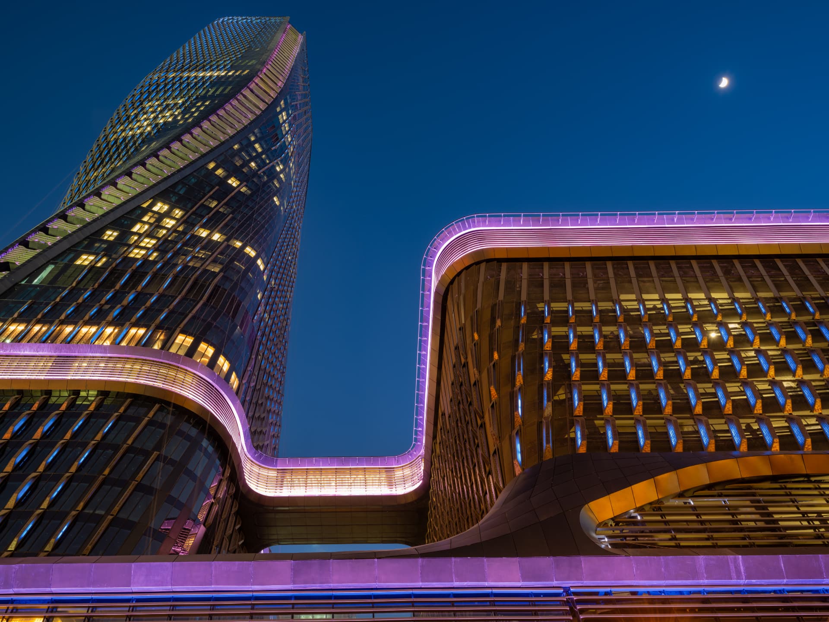
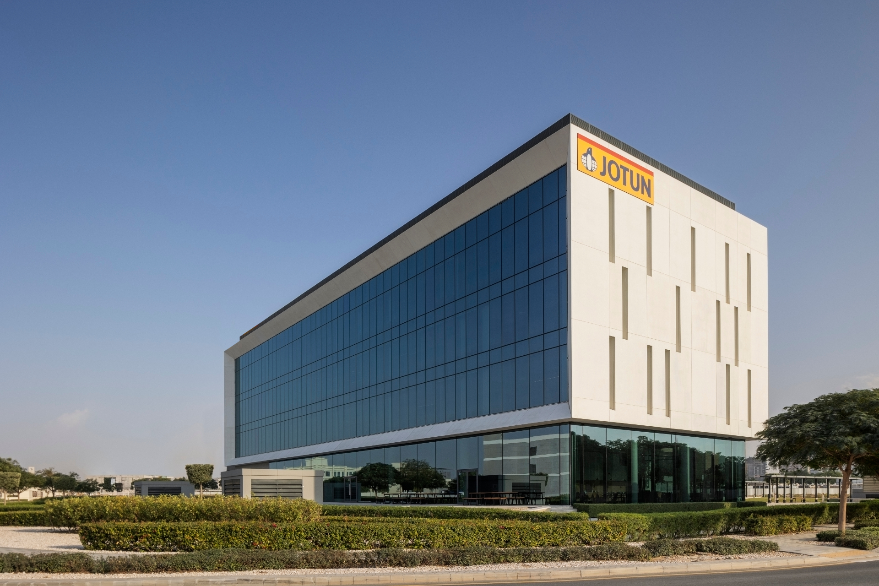
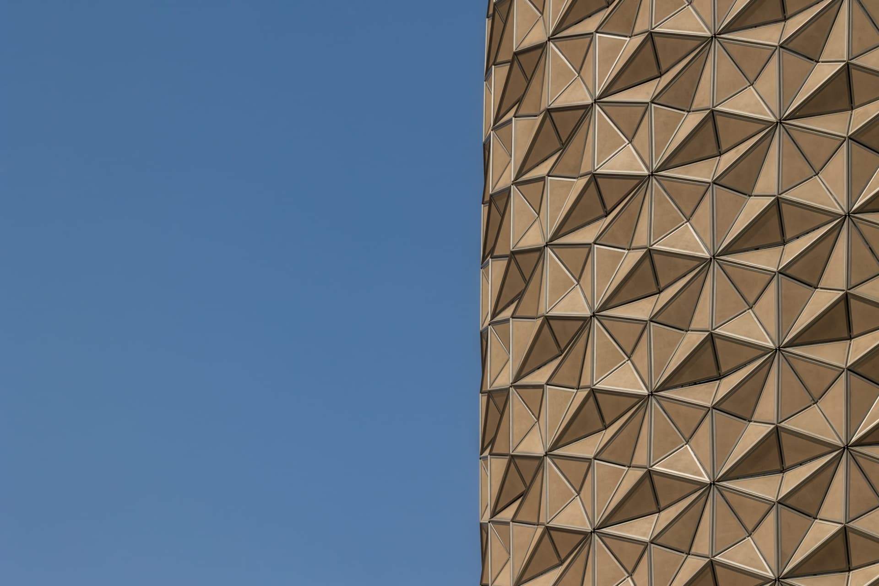
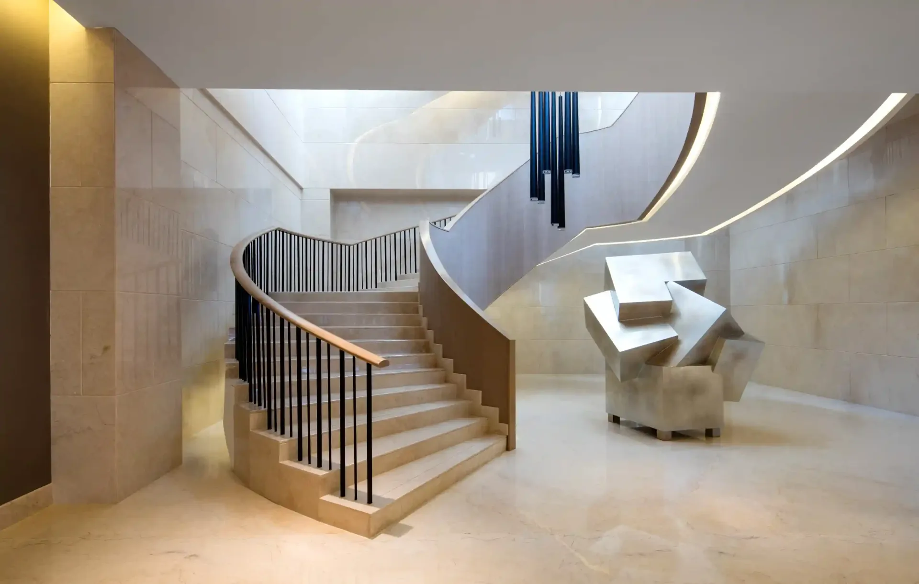
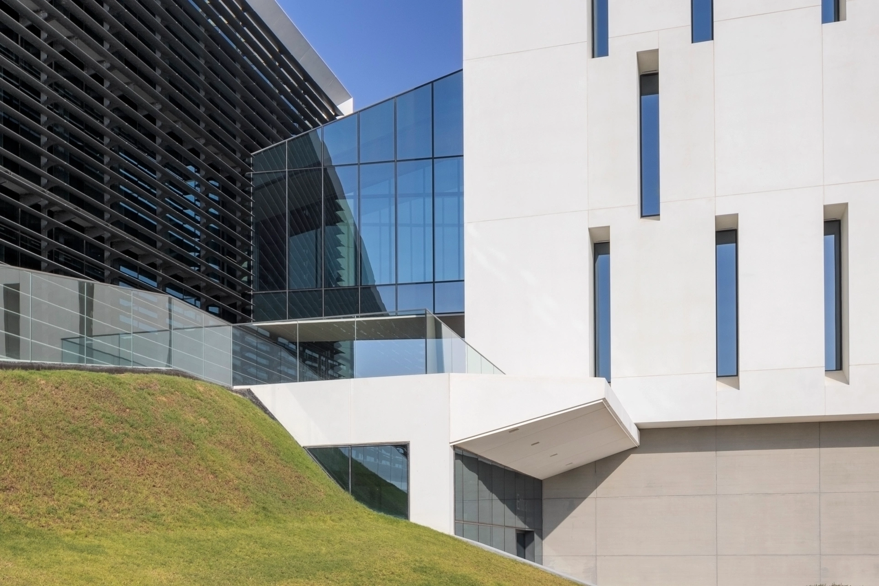
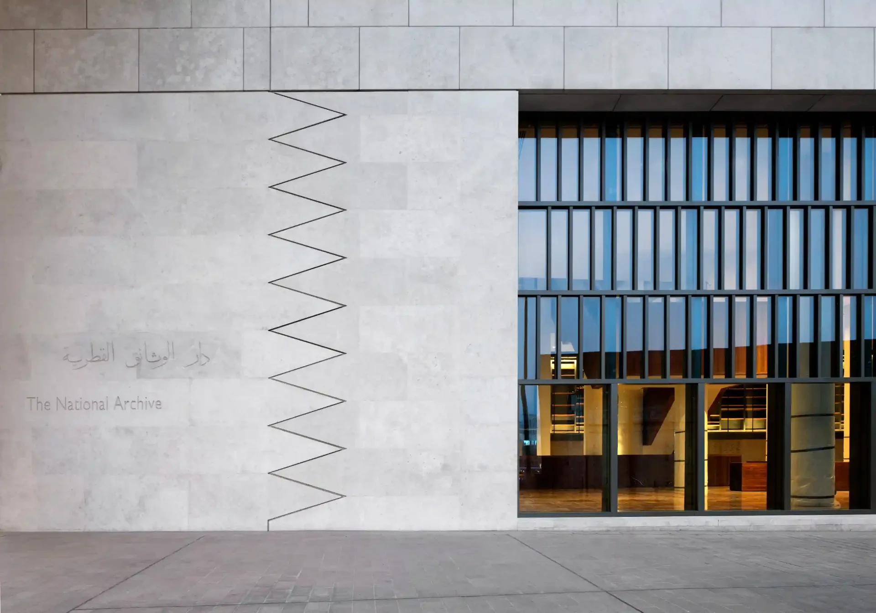
A practice commissions photography for a narrower and more demanding set of uses than a developer does. The images have to carry a scheme through a submission jury, a monograph spread, an editor's picture desk and a new-business presentation — often the same six frames doing all four jobs. That means the shot list starts with the drawings: the moves the design is actually about, the elevations that carry the argument, the junctions and material transitions the practice spent months resolving. JohnsEye works from that intent rather than from the most photogenic corner of the site, and shoots each elevation in the light it was designed to be read in. Recent commissions include UNStudio's Wasl Tower in Dubai and the Jotun Middle East headquarters for Guardian Glass MEA. A separate facade study of the ADIC headquarters in Abu Dhabi was undertaken as a self-initiated project, and the three bodies of work sit in the portfolio as examples where geometry, cladding behaviour and vertical accuracy were the brief, not an afterthought.
Selected Work With Practices and Material Brands
Three case studies
02 — Why JohnsEye
Why practices commission the work rather than inherit the developer's images.
Read From the Drawings
Plans, sections and elevations are reviewed before the recce, so the shot list follows the design argument rather than a generic exterior-and-lobby sequence.
Verticals Held True
Tilt-shift optics and restrained correction keep lines parallel and proportion honest — the standard juries and picture editors scrutinise first.
Material as Specified
Colour and surface are rendered as they were selected, not warmed or contrast-pushed until the cladding reads as something else.
Submission Formats
Sets are built with award and publication requirements in mind: consistent aspect ratios, room to crop, and captions with credits attached.
Works With Comms Teams
Briefing runs directly with the practice's marketing or communications lead, including embargo handling and coordinated press release timing.
Archive Retained
Raw files are kept, so a project can be re-edited or re-cropped years later for a monograph or a new submission without a reshoot.
Trusted by

03 — The Process
From drawing set to submission-ready files.
- 01
Drawing Review
We go through the scheme with the project architect: the design moves, the elevations that matter, and where the images have to land.
- 02
Recce & Sun Path
Vantage points are mapped against orientation and sun path, producing an hour-by-hour plan per elevation and interior volume.
- 03
Production
Each elevation is worked in its own window — hard light for geometry, shoulder hours for massing, blue hour for glazing and interior balance.
- 04
Curation With the Practice
A preview gallery is reviewed together so the final edit reflects the practice's own reading of the building, not only ours.
- 05
Delivery & Credits
Print and web files, competition and press crops, embedded metadata and written credit lines for architect, photographer and collaborators.
04 — Who We Work With
Who the work is made for inside a practice.
Award Submissions
Deadline-driven sets built to the image count, format and caption requirements of the specific programme.
Monographs & Books
Coverage complete enough to carry a chapter — context, elevation, interior sequence and detail, shot with print reproduction in mind.
Press & Publications
Picture-desk-ready files with credits and captions, timed to release and embargo dates agreed with your comms team.
Practice Portfolio
Consistent treatment across projects so a portfolio reads as one body of work rather than a collection of contractor snapshots.
Competitions & Bids
Evidence imagery of completed comparable projects, curated to the typology a bid is being judged against.
Interior & Workplace Teams
Fit-out and workplace projects documented for detail, material and the light the design was resolved around.
05 — Questions
Commissioning as a practice, answered.
The scheme took years to resolve. The images that represent it should be made from the same drawings.
Discuss a CommissionRelated Services